Blog · Businesses
Planning a shop, a salon or a buka
Aisles, tills, styling chairs and wash basins each need standing room. The planner checks it.
· 4 min read
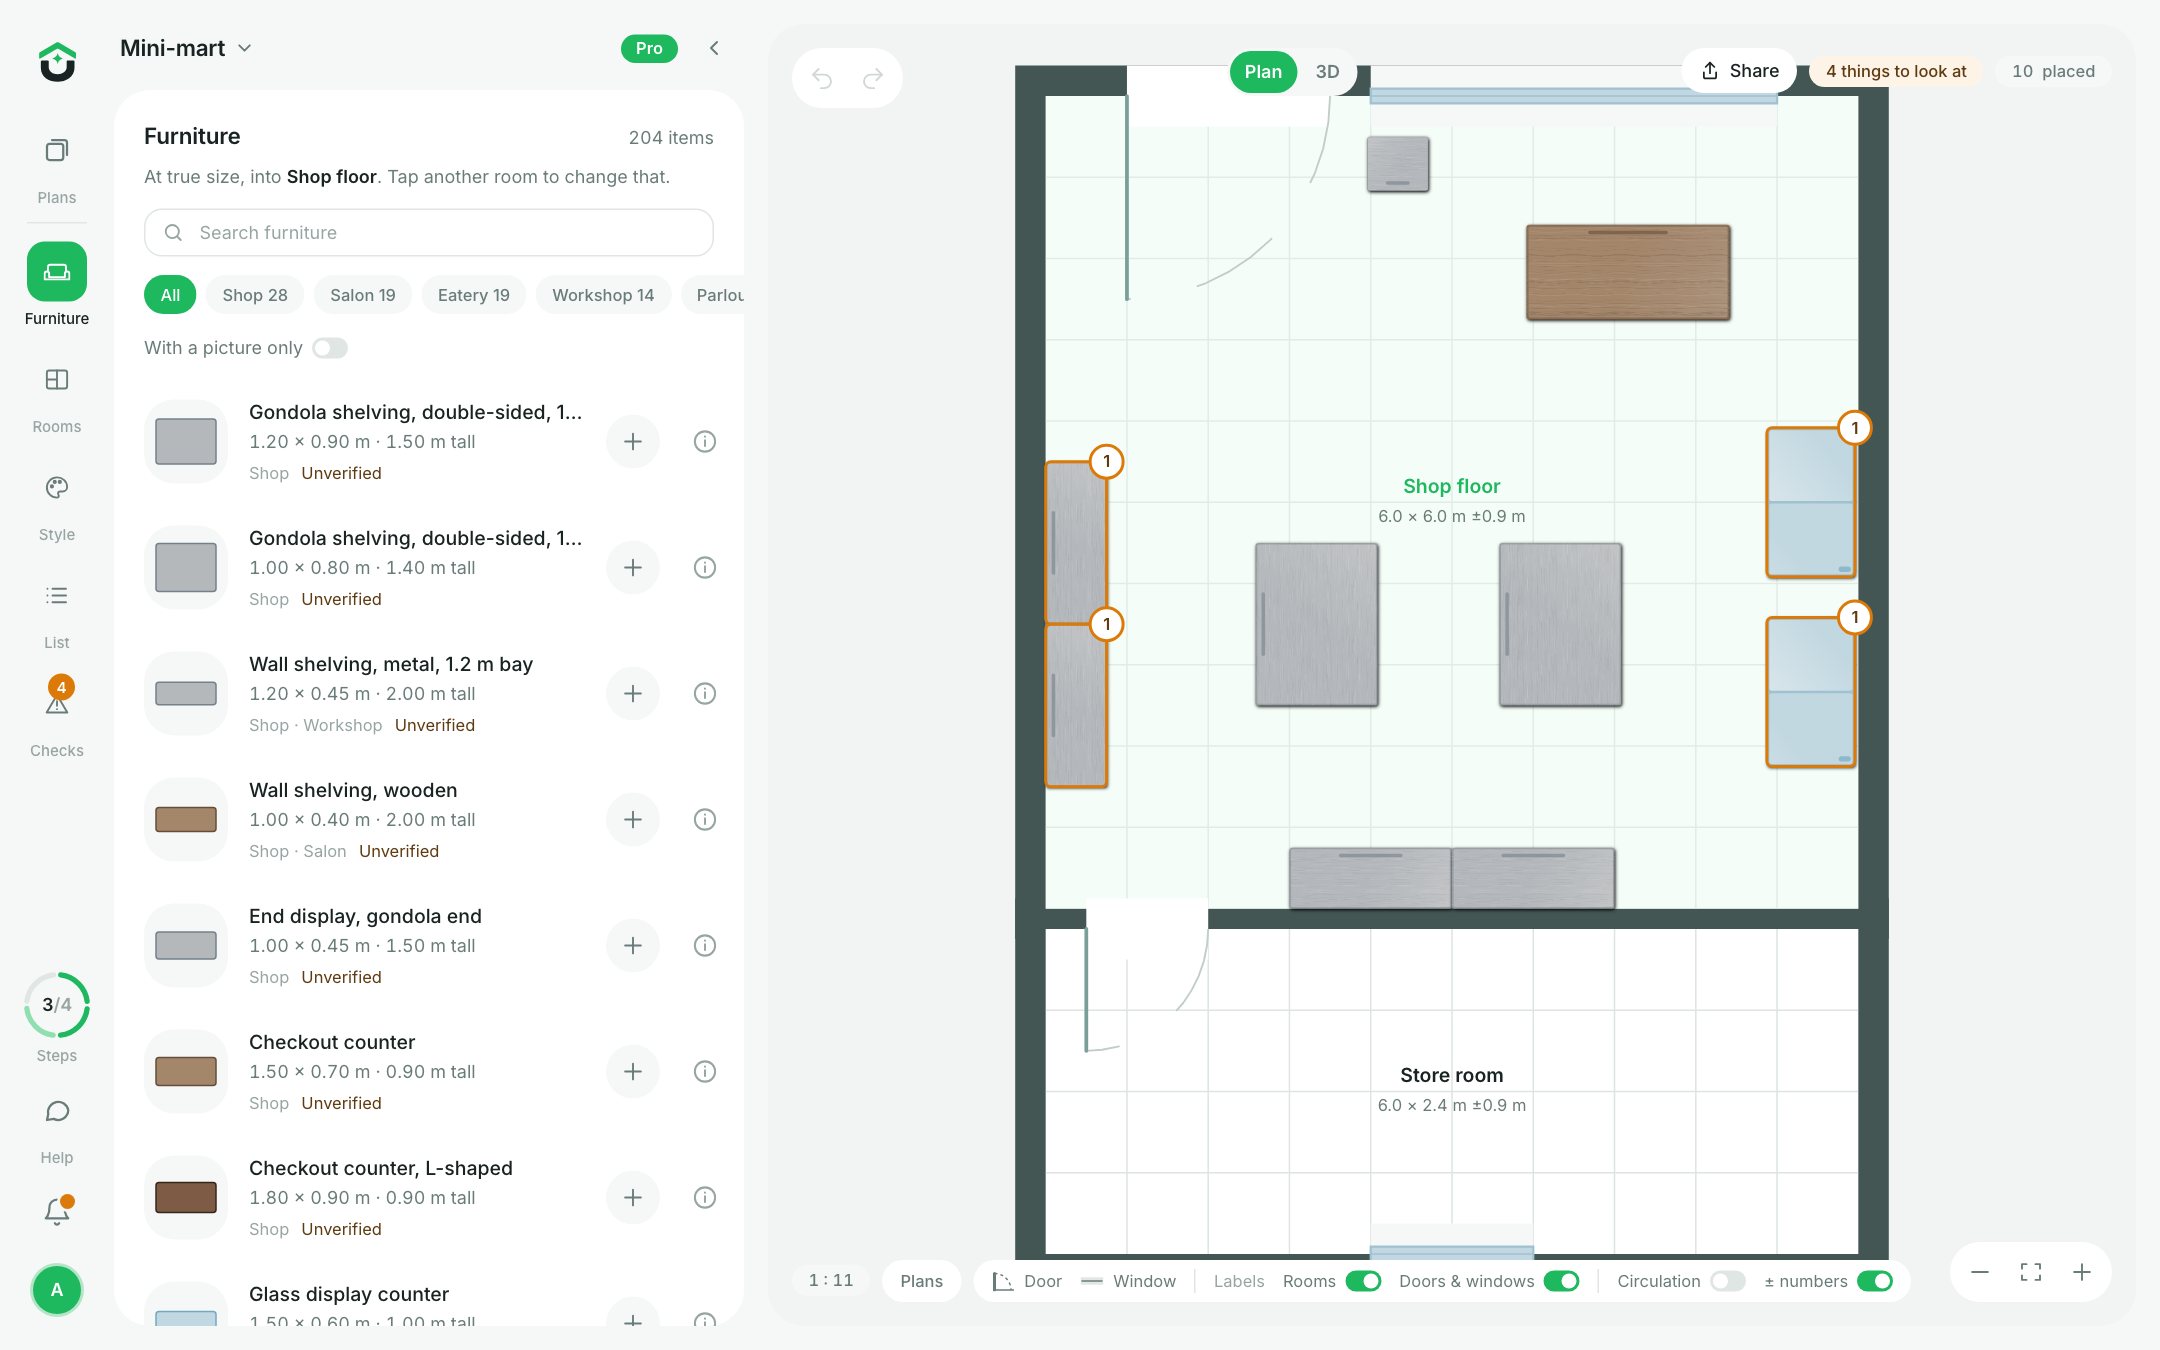
Premises are planned the same way as a home — pick a layout, measure it, place real pieces — with the checks that matter to a business.
Aisles
In front of shelves, and on both sides of a gondola, shoppers need 0.9 m to pass each other, and 1.2 m with a trolley. Shelves back to back, or against a wall, need nothing behind them.
Behind the counter
Whoever serves from a till, a display counter or a reception desk needs 0.9 m to stand in. The customer side is the front; the check looks behind.
Salons
A stylist stands behind a styling or barber's chair — 0.75 m — and behind a backwash basin while washing — 0.6 m. Turn each chair to face its mirror, and the planner knows where the stylist stands.
Six kinds, three layouts each
Shops and pharmacies, supermarkets, salons and barbershops, restaurants and bukas, offices, and tailors — each with layouts to start from and the fittings they use.